 English (US)


Explore Floor Plans with Transparent Pricing
At Fenwick Apartments, our range of studio, one, two, and three-bedroom layouts are designed with style and comfort in mind. Each home features luxurious touches like wood-style plank flooring, quartz countertops, stainless steel appliances, and tall ceilings. Select floor plans offer added perks such as kitchen islands and built-in desks, ensuring you find the perfect space to match your lifestyle. Experience contemporary living at its finest—schedule a tour today to explore the perfect floor plan for you!
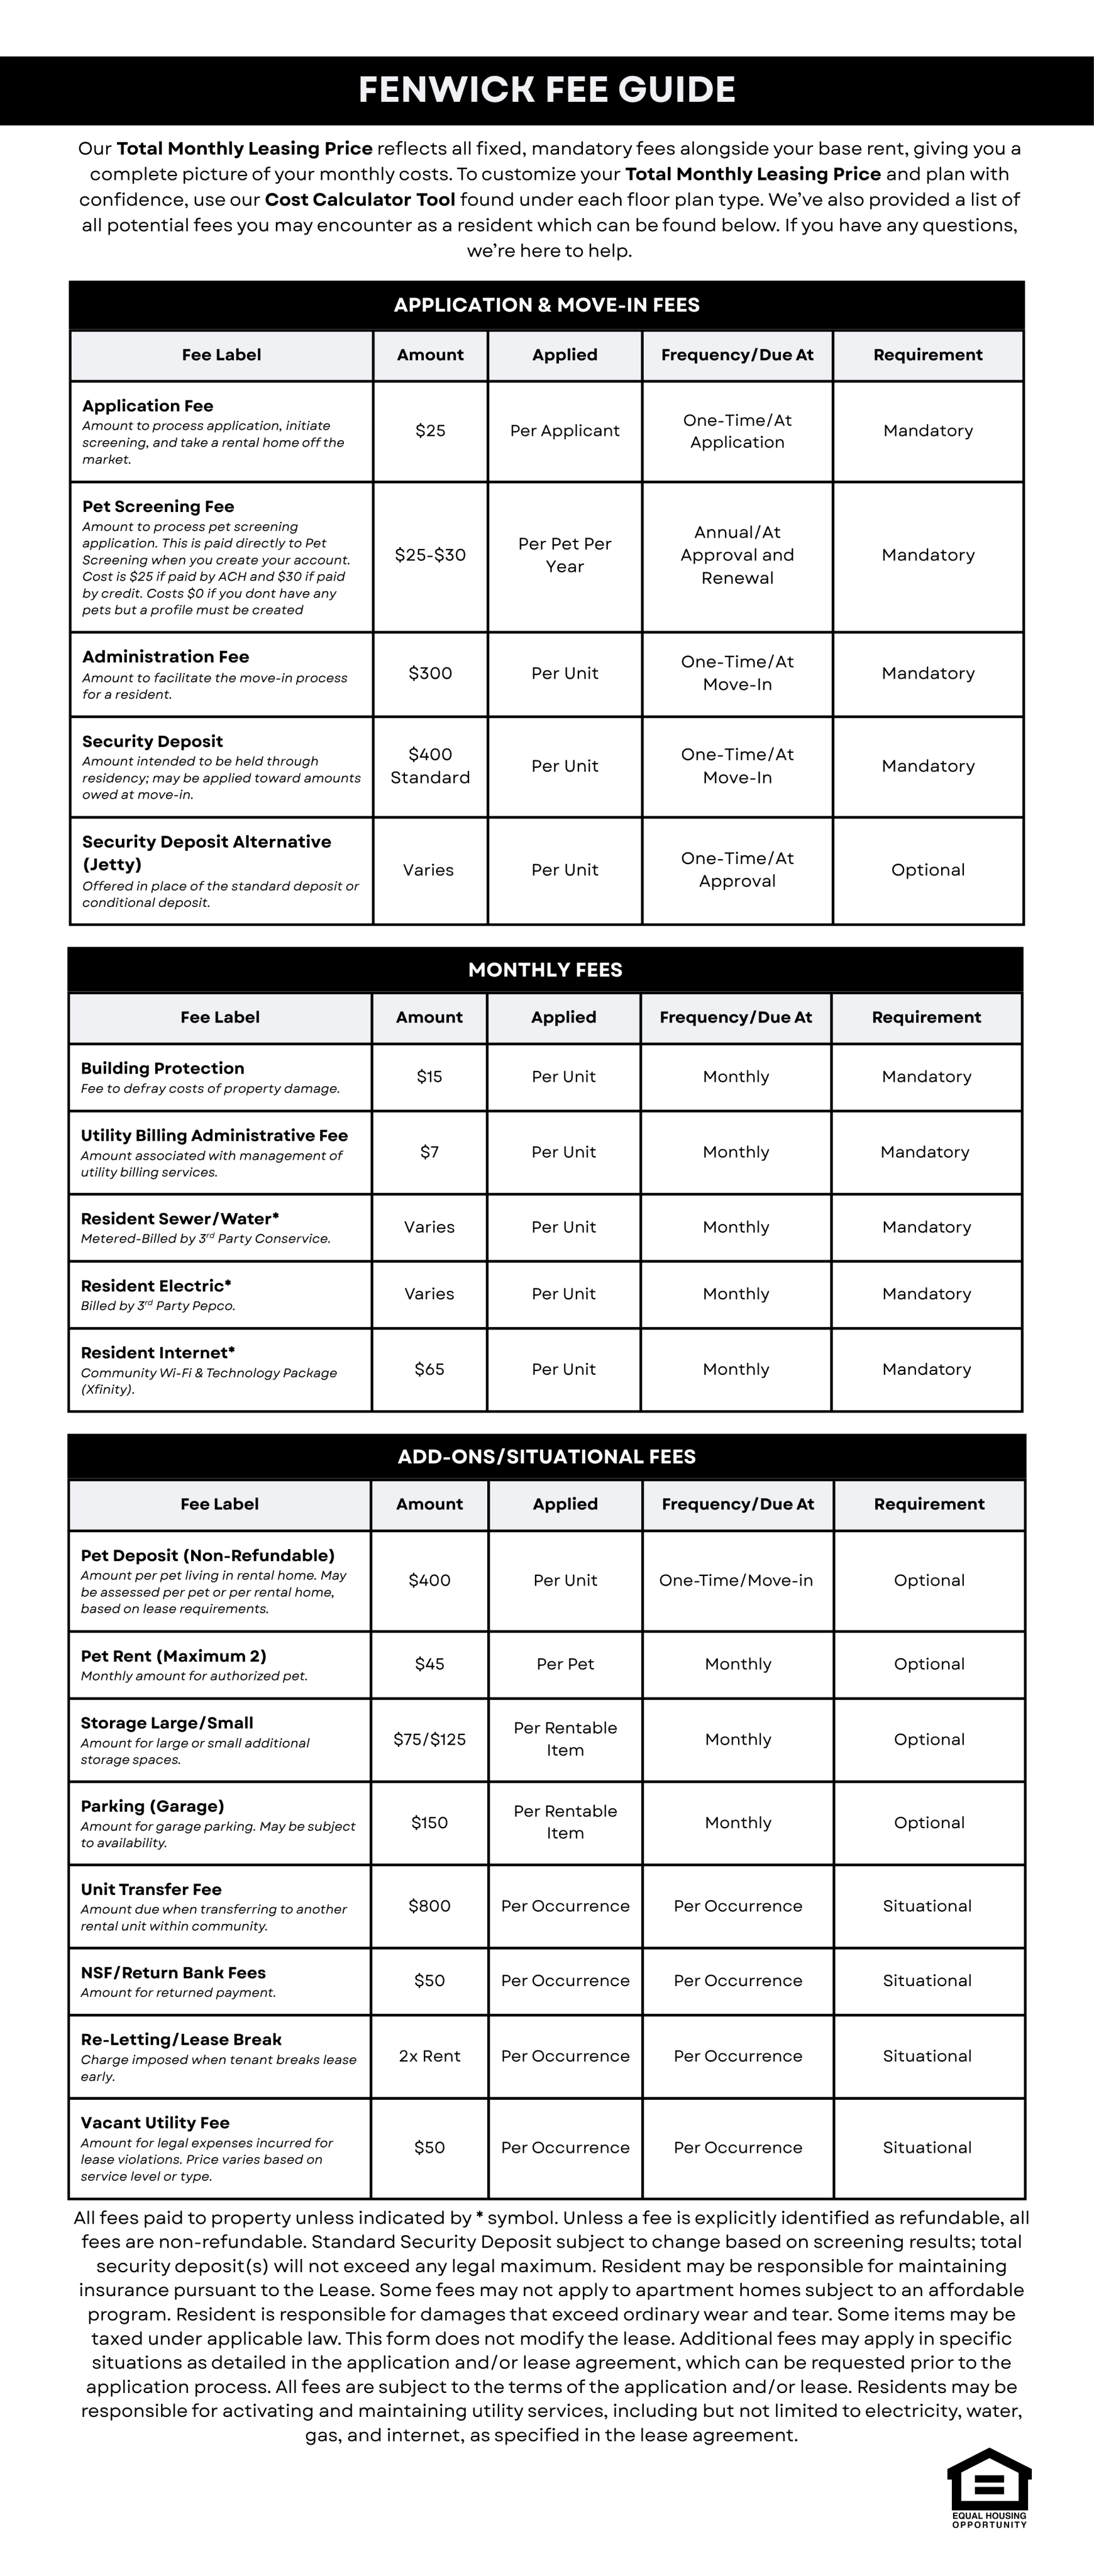
Make pricing simple and keep things clear by using the Calculate Tool to see your estimated Monthly Total, which includes base rent and applicable required monthly fees. You can also use the tool to add any available optional services or add-ons to your estimate. For a full breakdown of potential fees and charges, see the schedule at the bottom of this page, which includes details on what each charge is, when it applies, when it is due, and how it is billed.
Make pricing simple and keep things clear by using the Calculate Tool to see your estimated Monthly Total, which includes base rent and applicable required monthly fees. You can also use the tool to add any available optional services or add-ons to your estimate. For a full breakdown of potential fees and charges, see the schedule at the bottom of this page, which includes details on what each charge is, when it applies, when it is due, and how it is billed.
No exact matches
No results match your search criteria. Try changing or removing some of your filters.

-
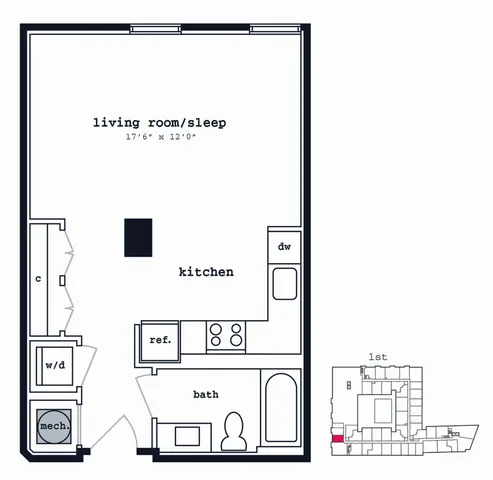 Unit # 332 Studio, 1 Bath 529 SqFtStudio Starting at $1,818 15mo leaseAvailable 11/21/2026
 -
Unit # 528 Studio, 1 Bath 529 SqFtStudio Starting at $1,828 12mo leaseAvailable Now
-
Unit # 550 Studio, 1 Bath 622 SqFtStudio Starting at $1,838 12mo leaseAvailable Now
-
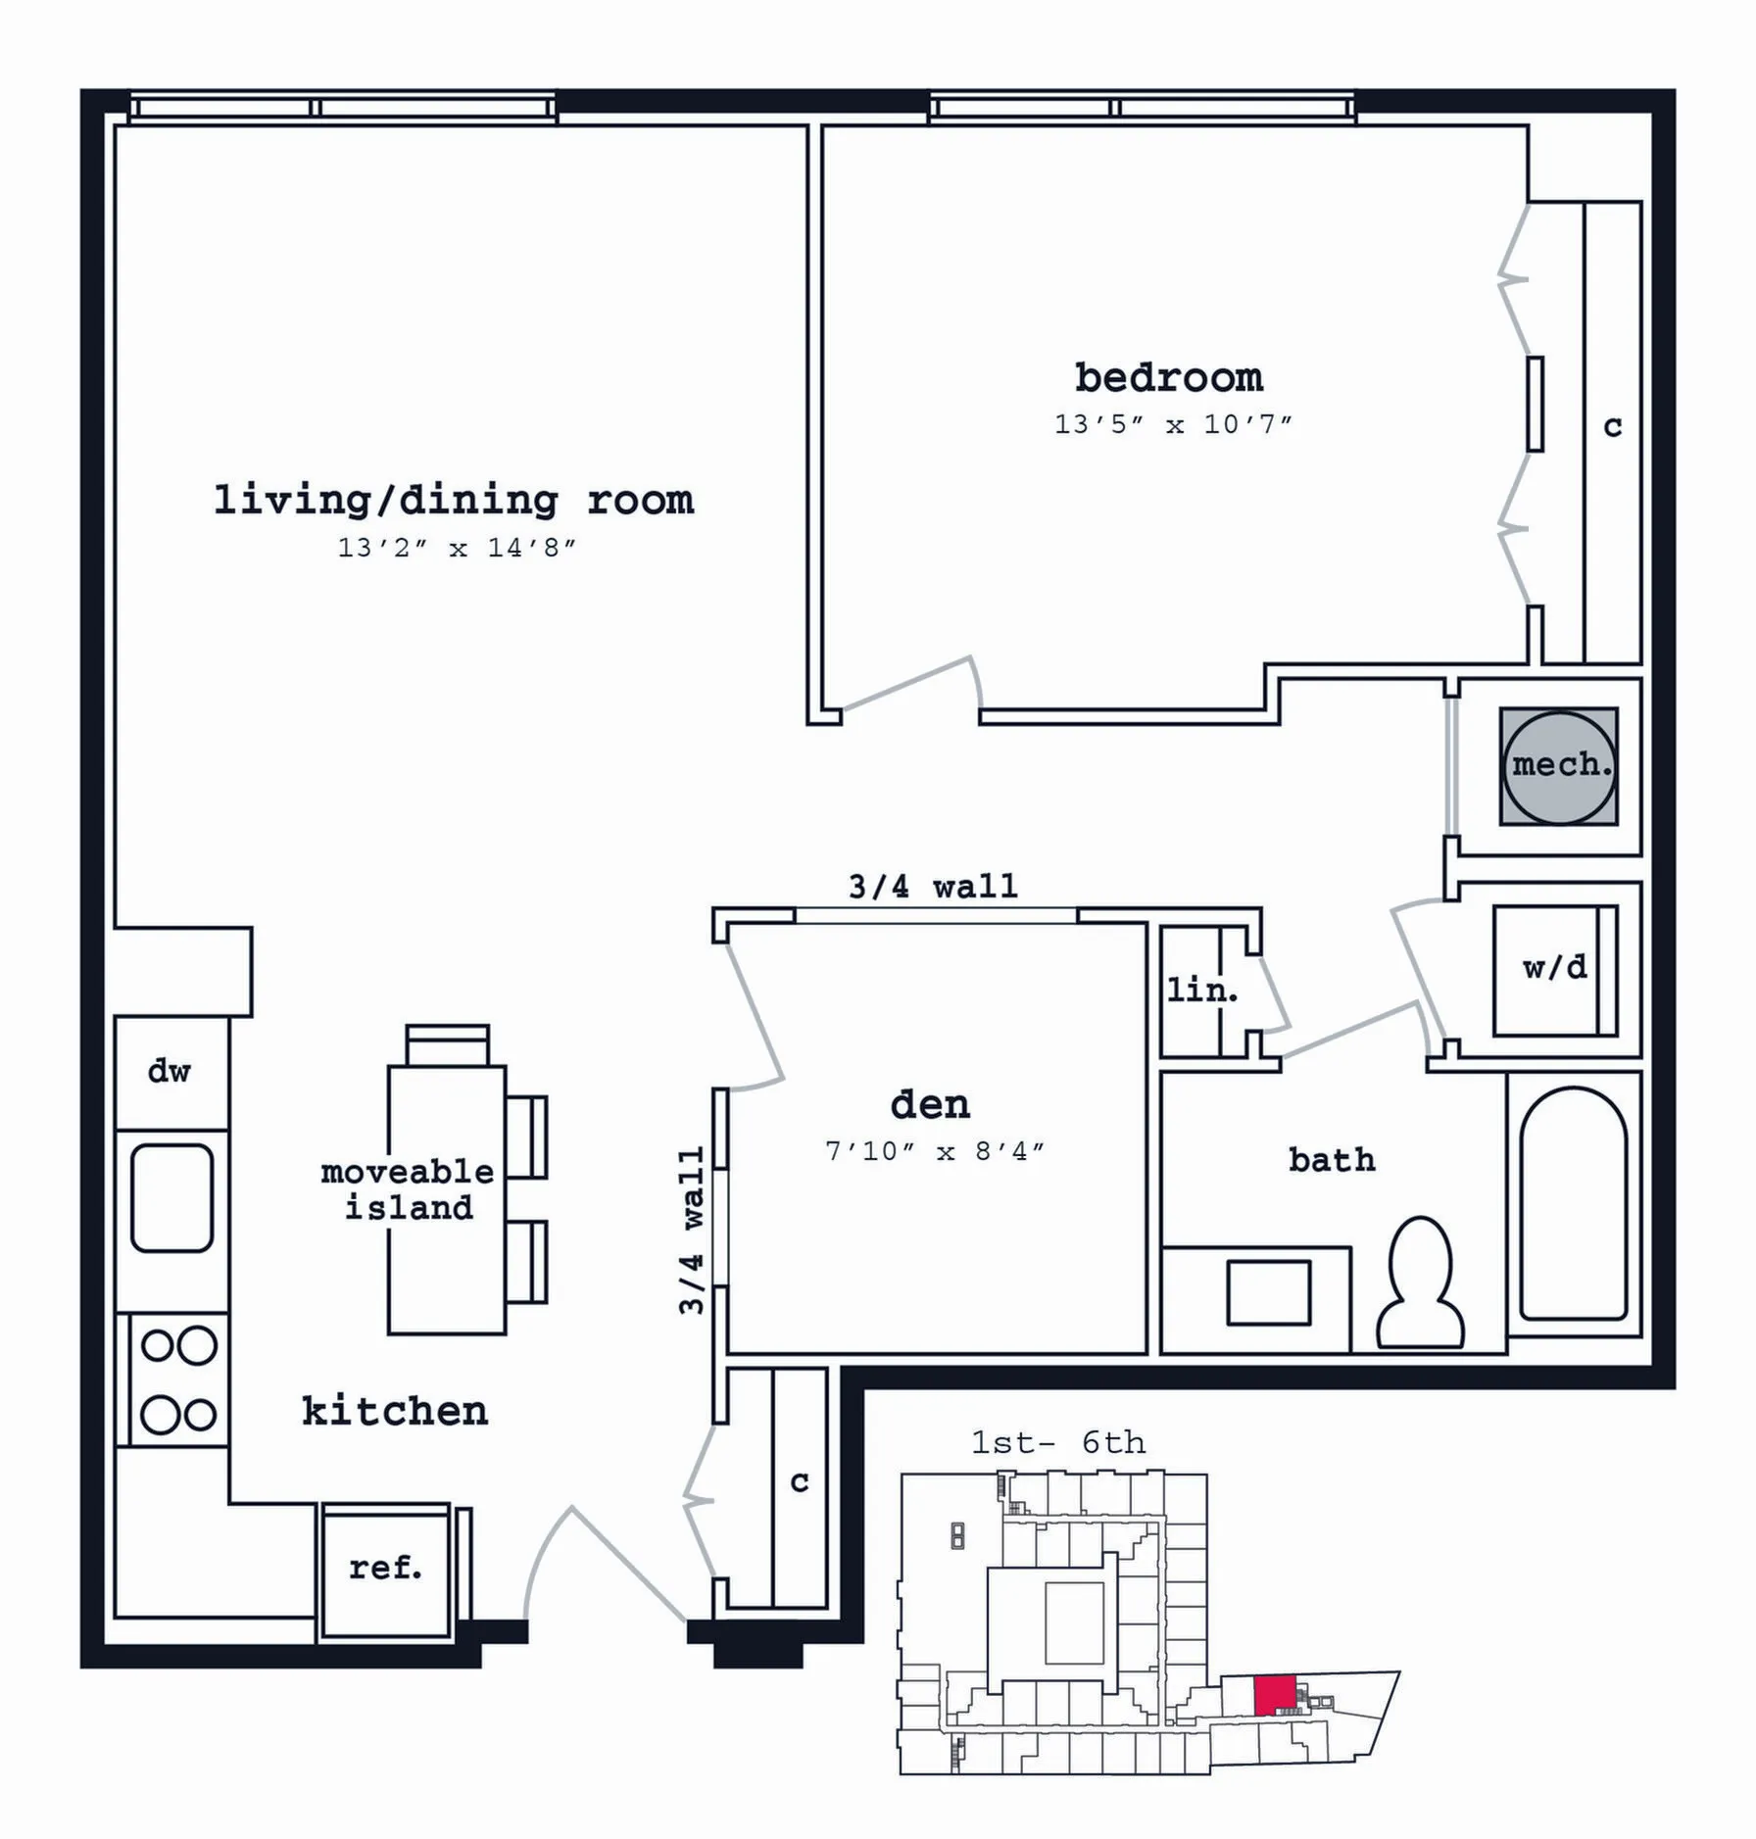
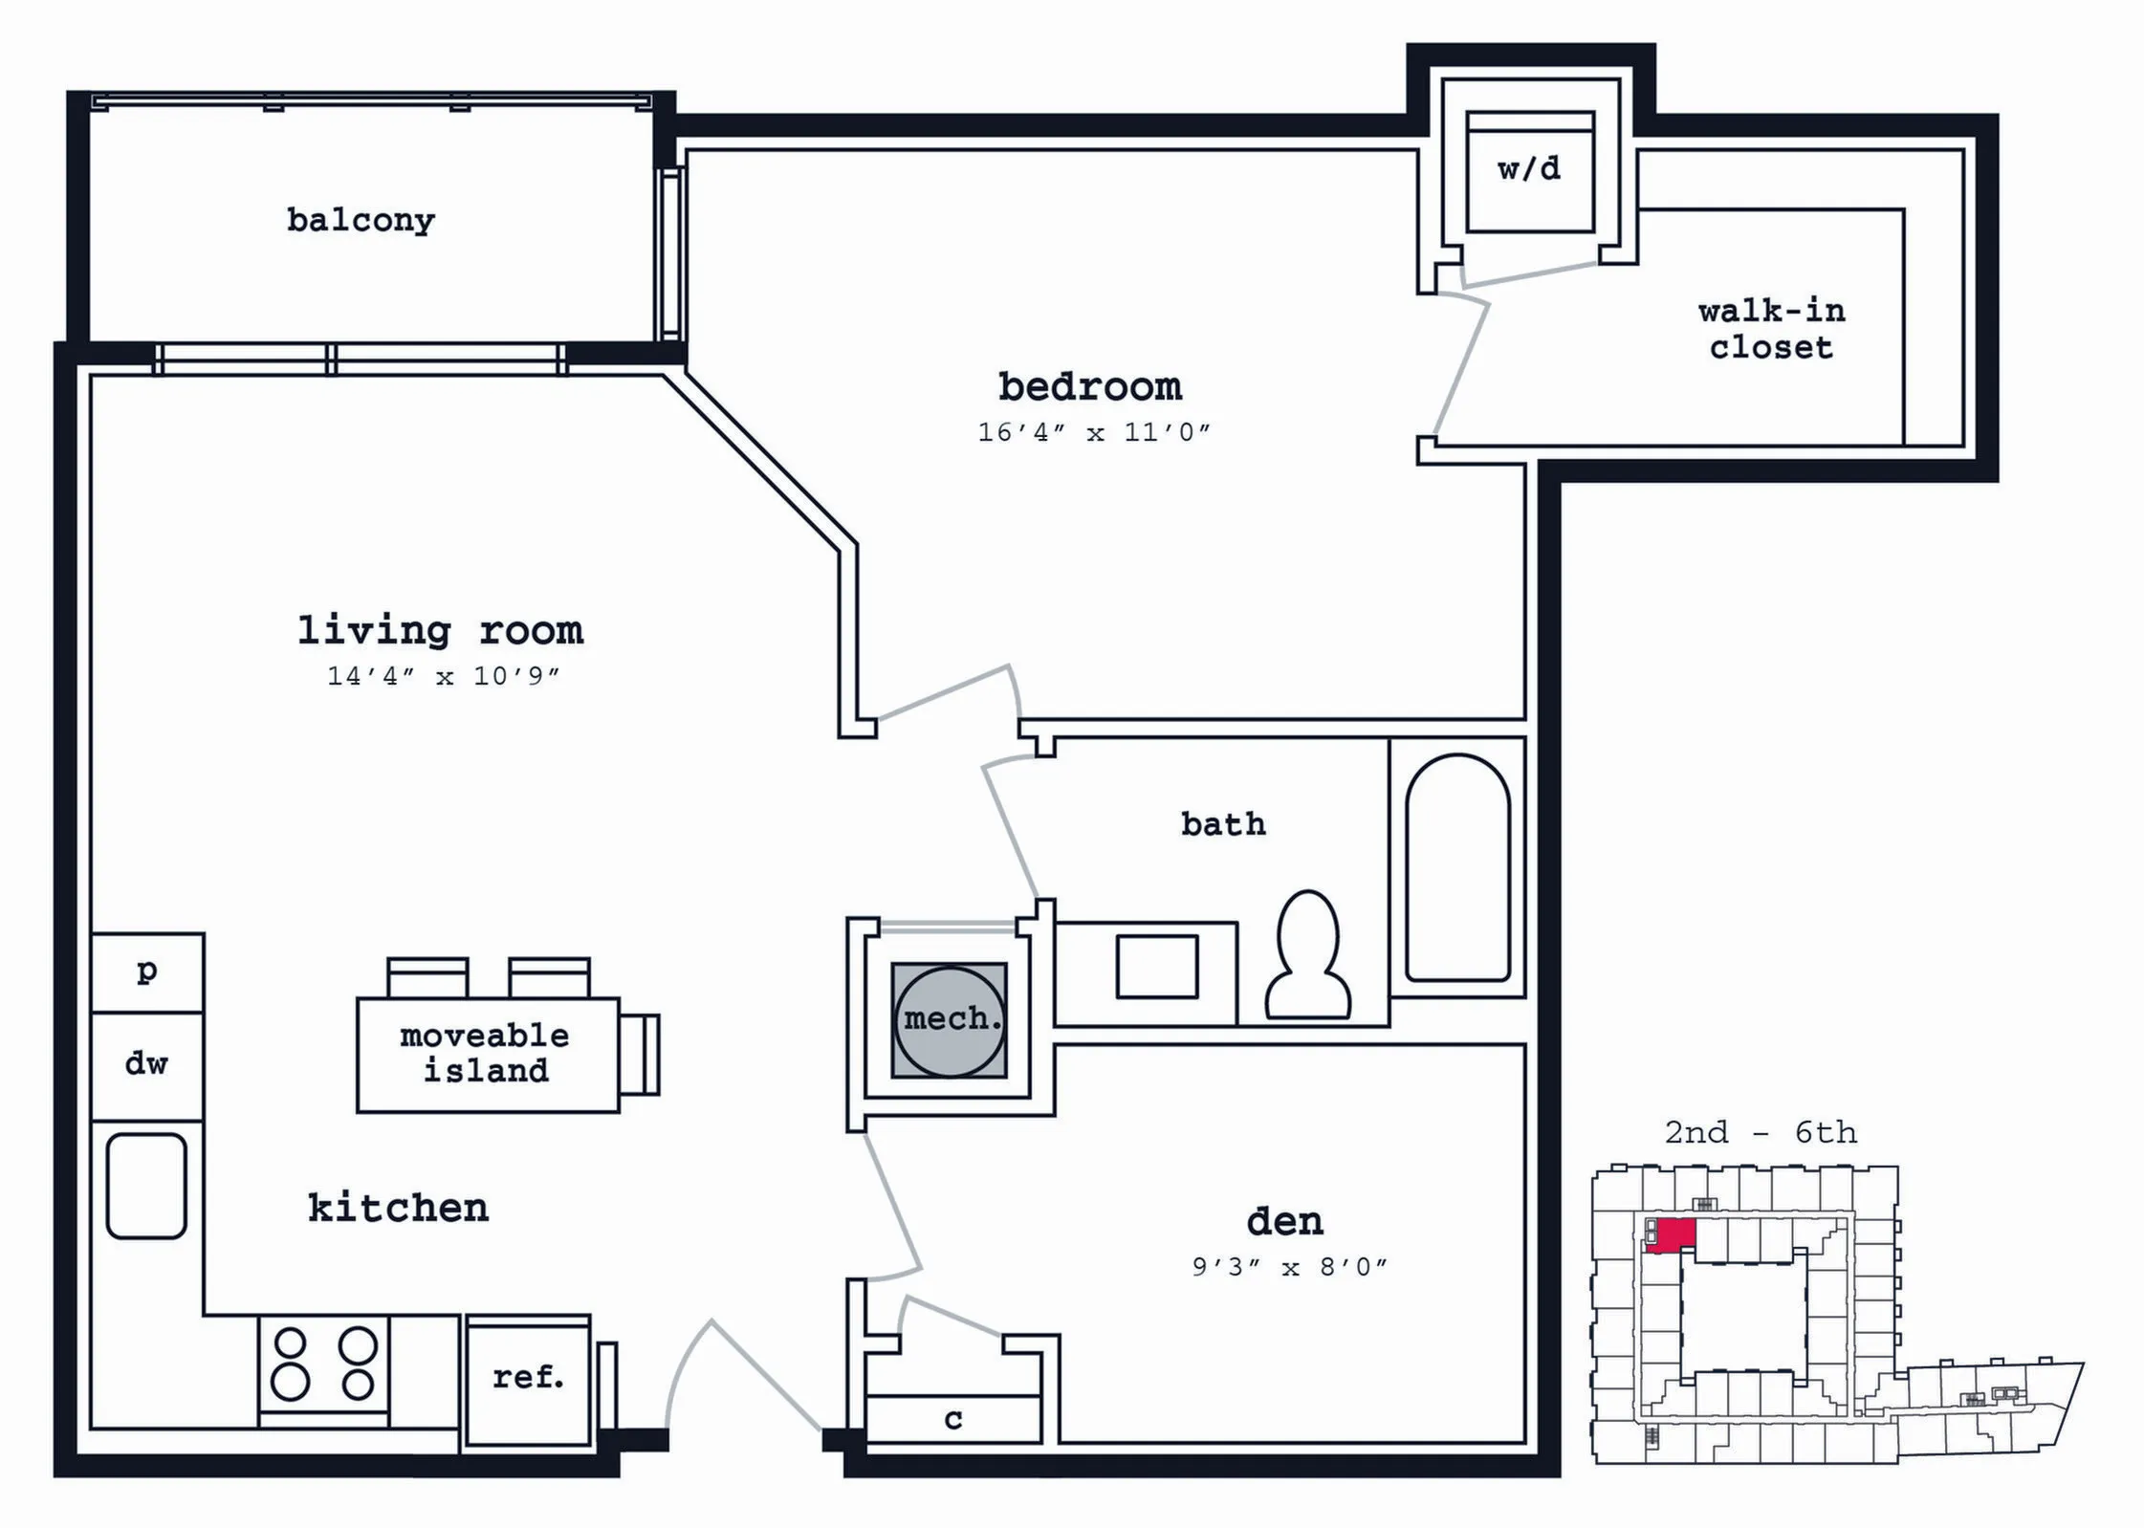
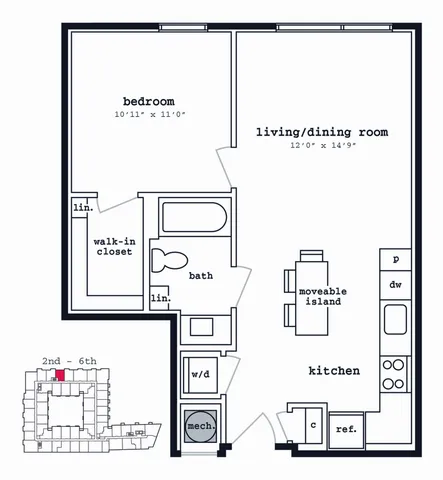 Unit # 101 1 Bed, 1 Bath 674 SqFtOne Bedroom Starting at $2,089 12mo leaseAvailable Now
 -
Unit # 129 1 Bed, 1 Bath 689 SqFtOne Bedroom Starting at $2,089 12mo leaseAvailable Now
-
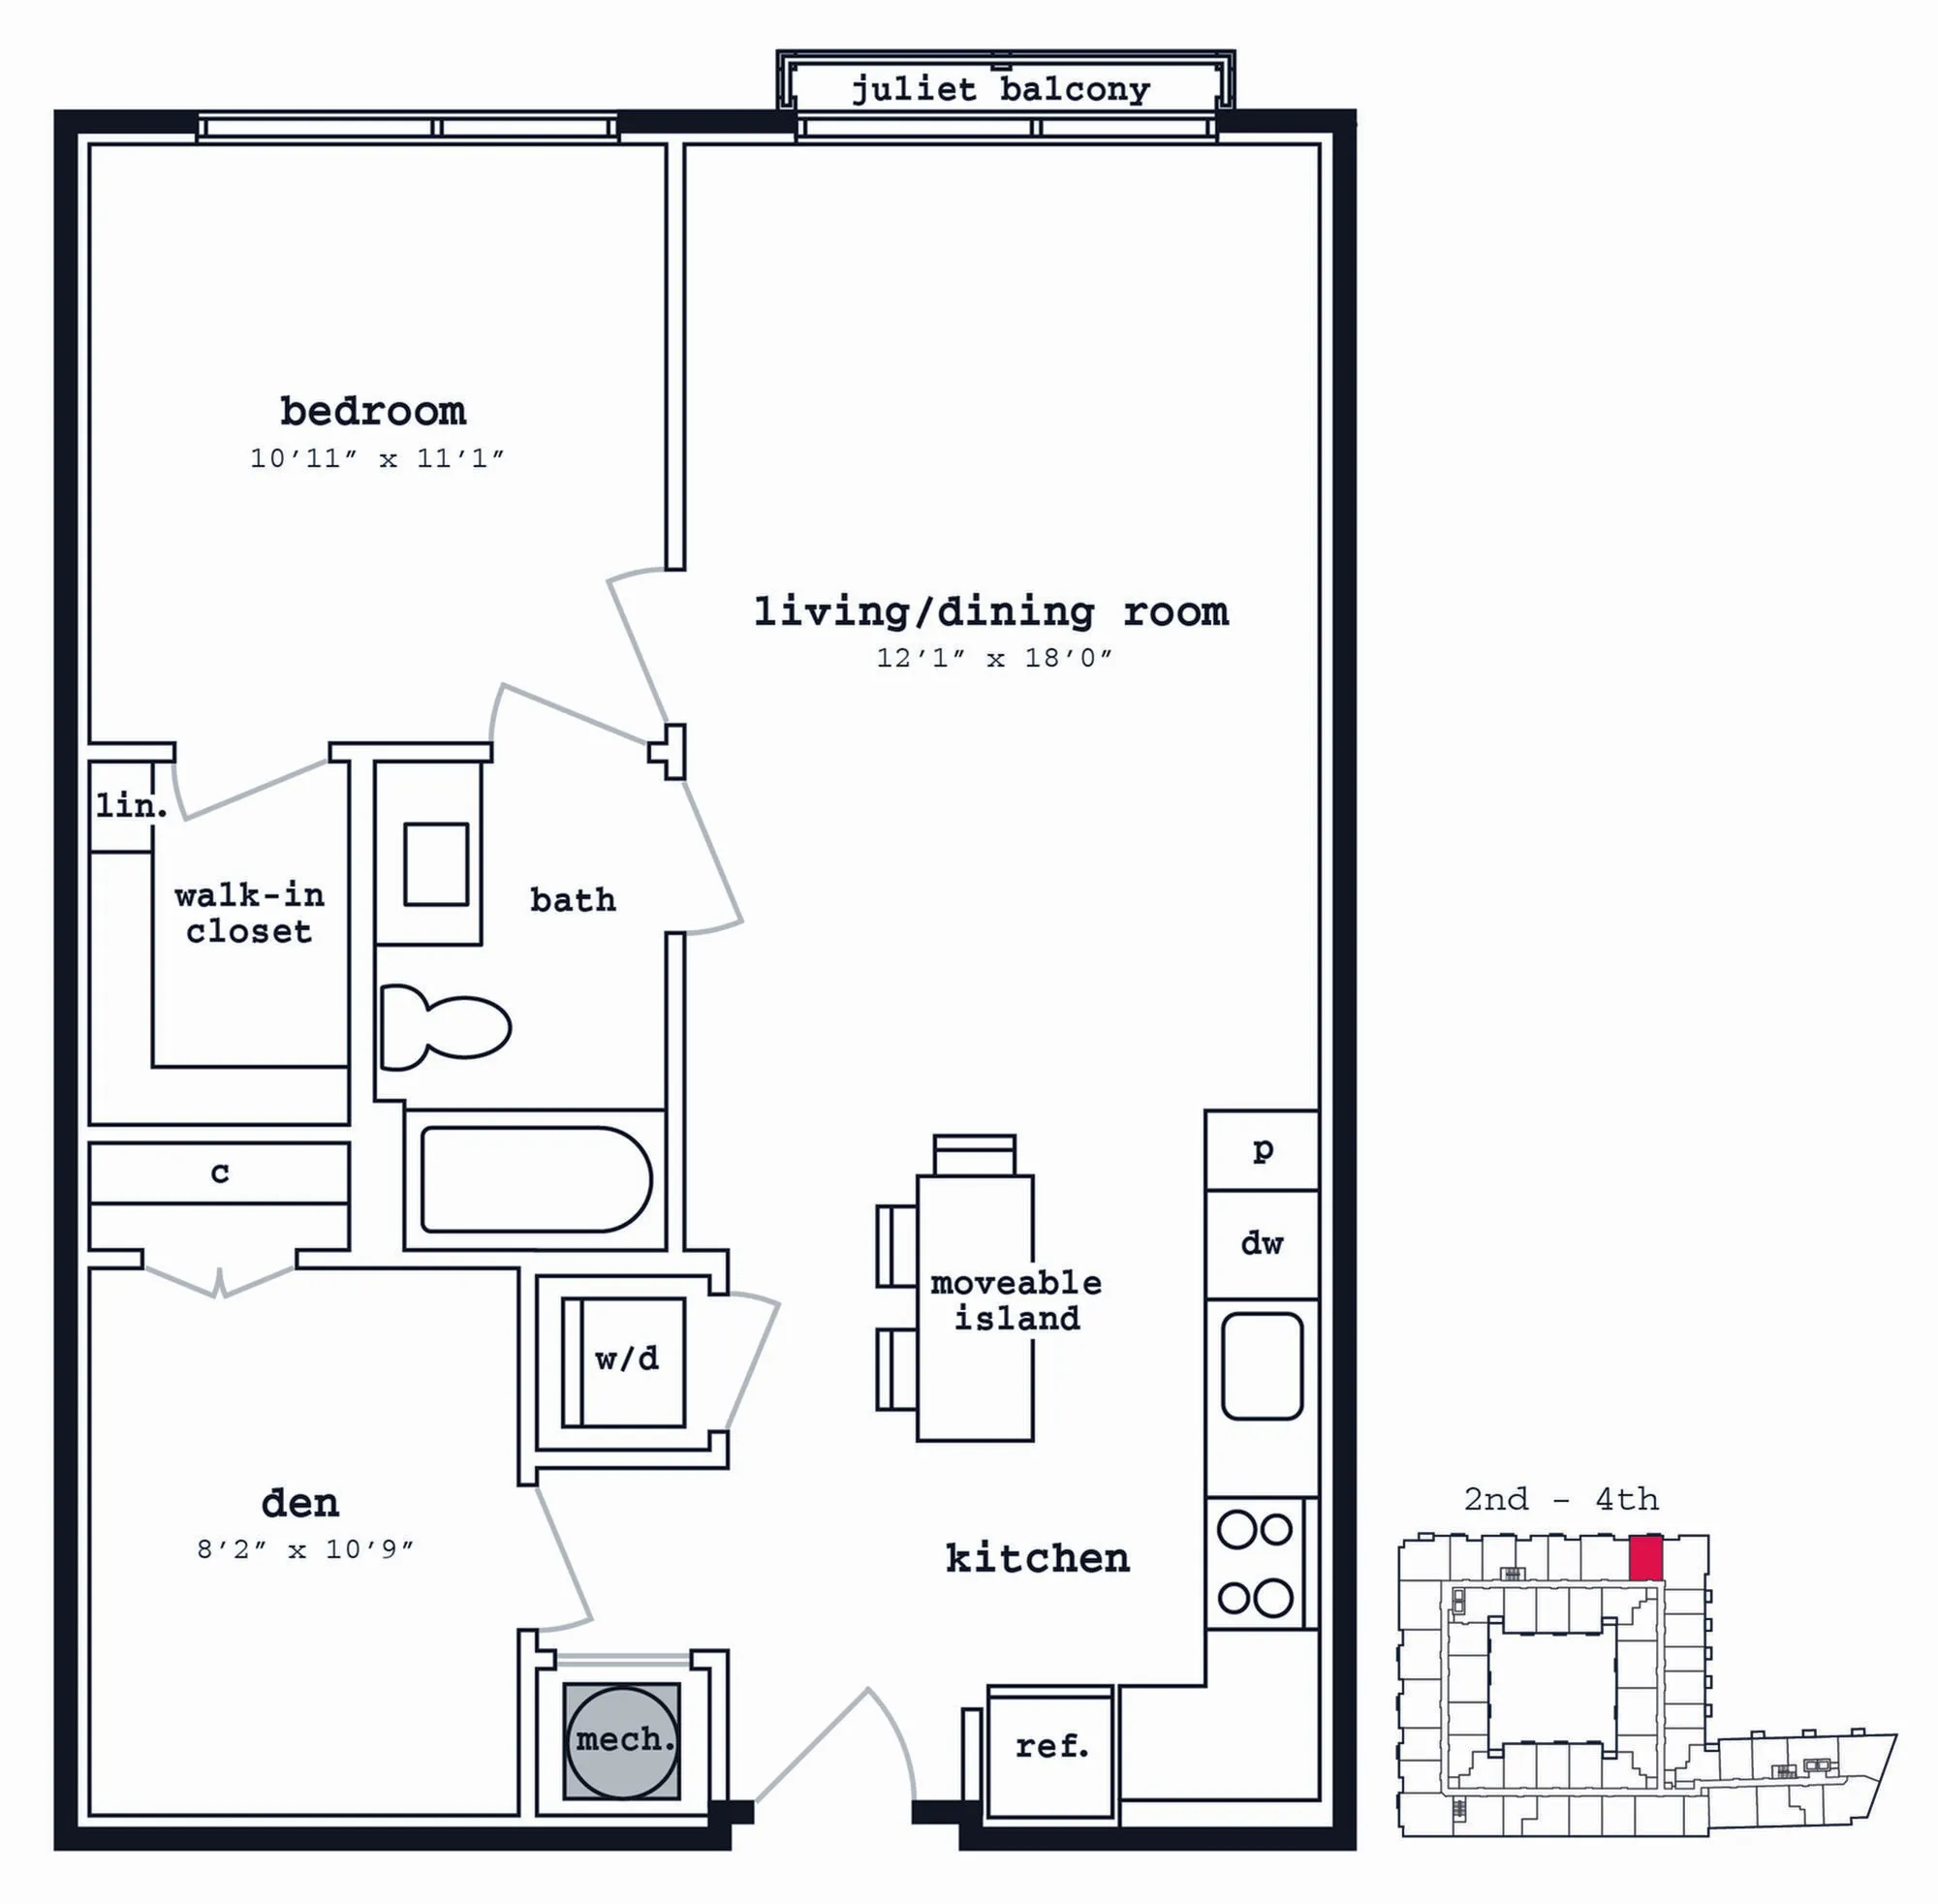
Unit # 433 1 Bed, 1 Bath 748 SqFtOne Bedroom Starting at $2,099 12mo leaseAvailable Now
-
Unit # 229 1 Bed, 1 Bath 689 SqFtOne Bedroom Starting at $2,129 12mo leaseAvailable Now
-
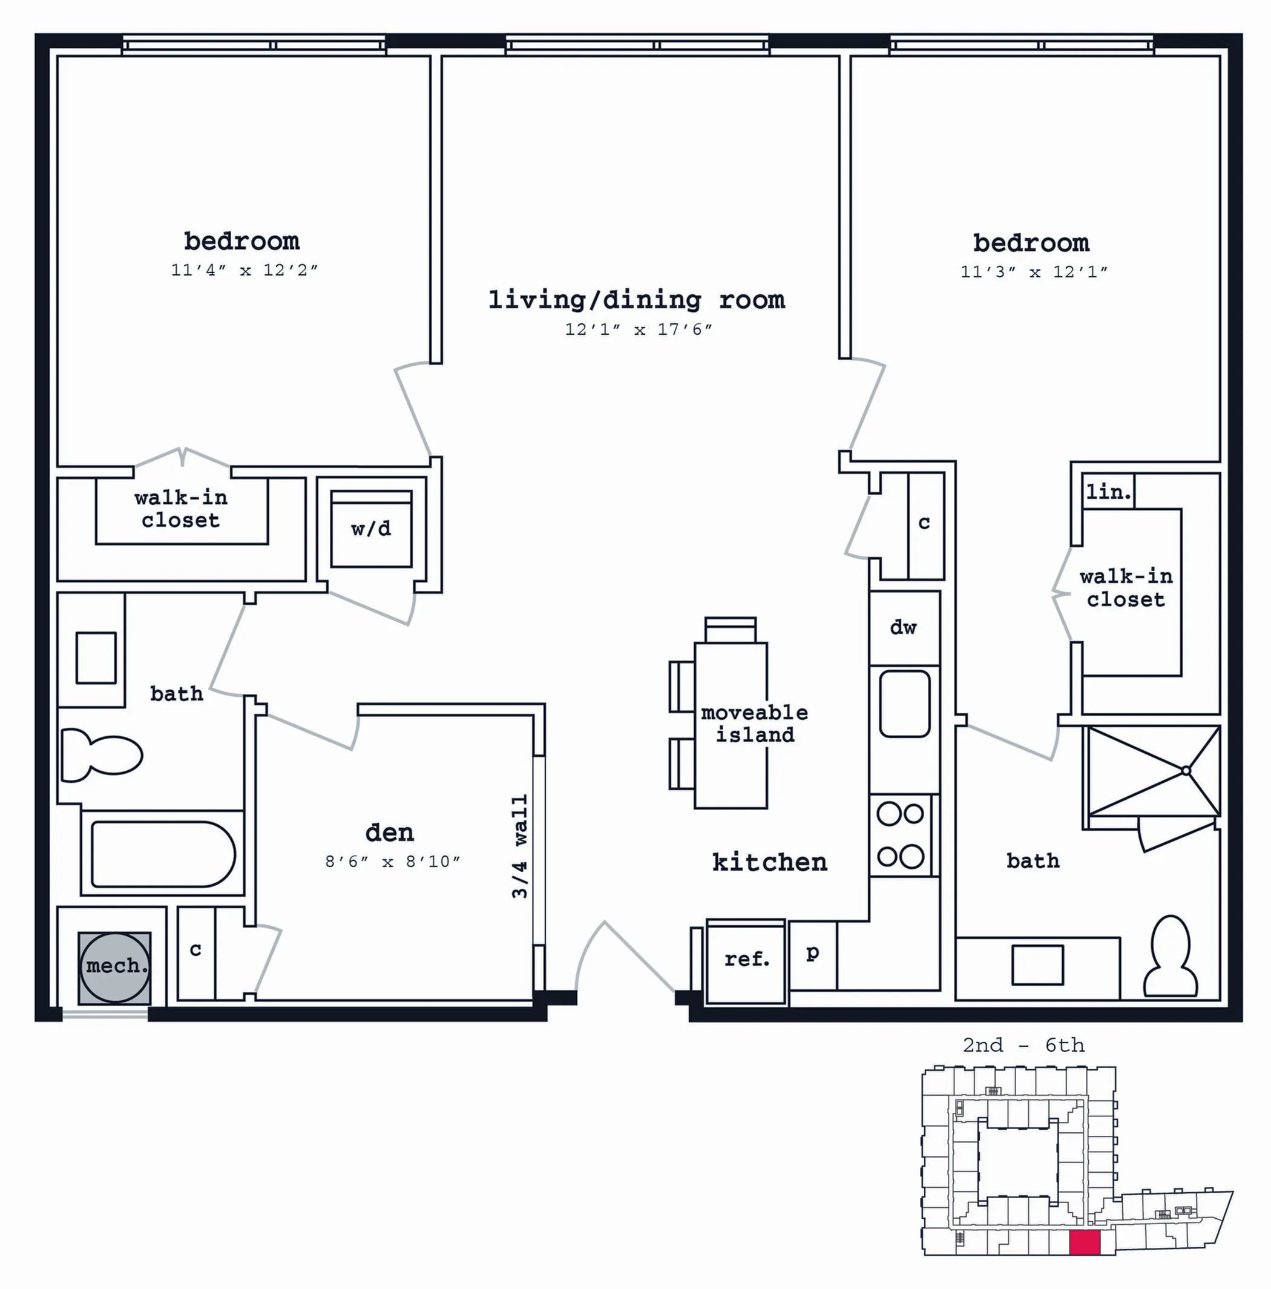
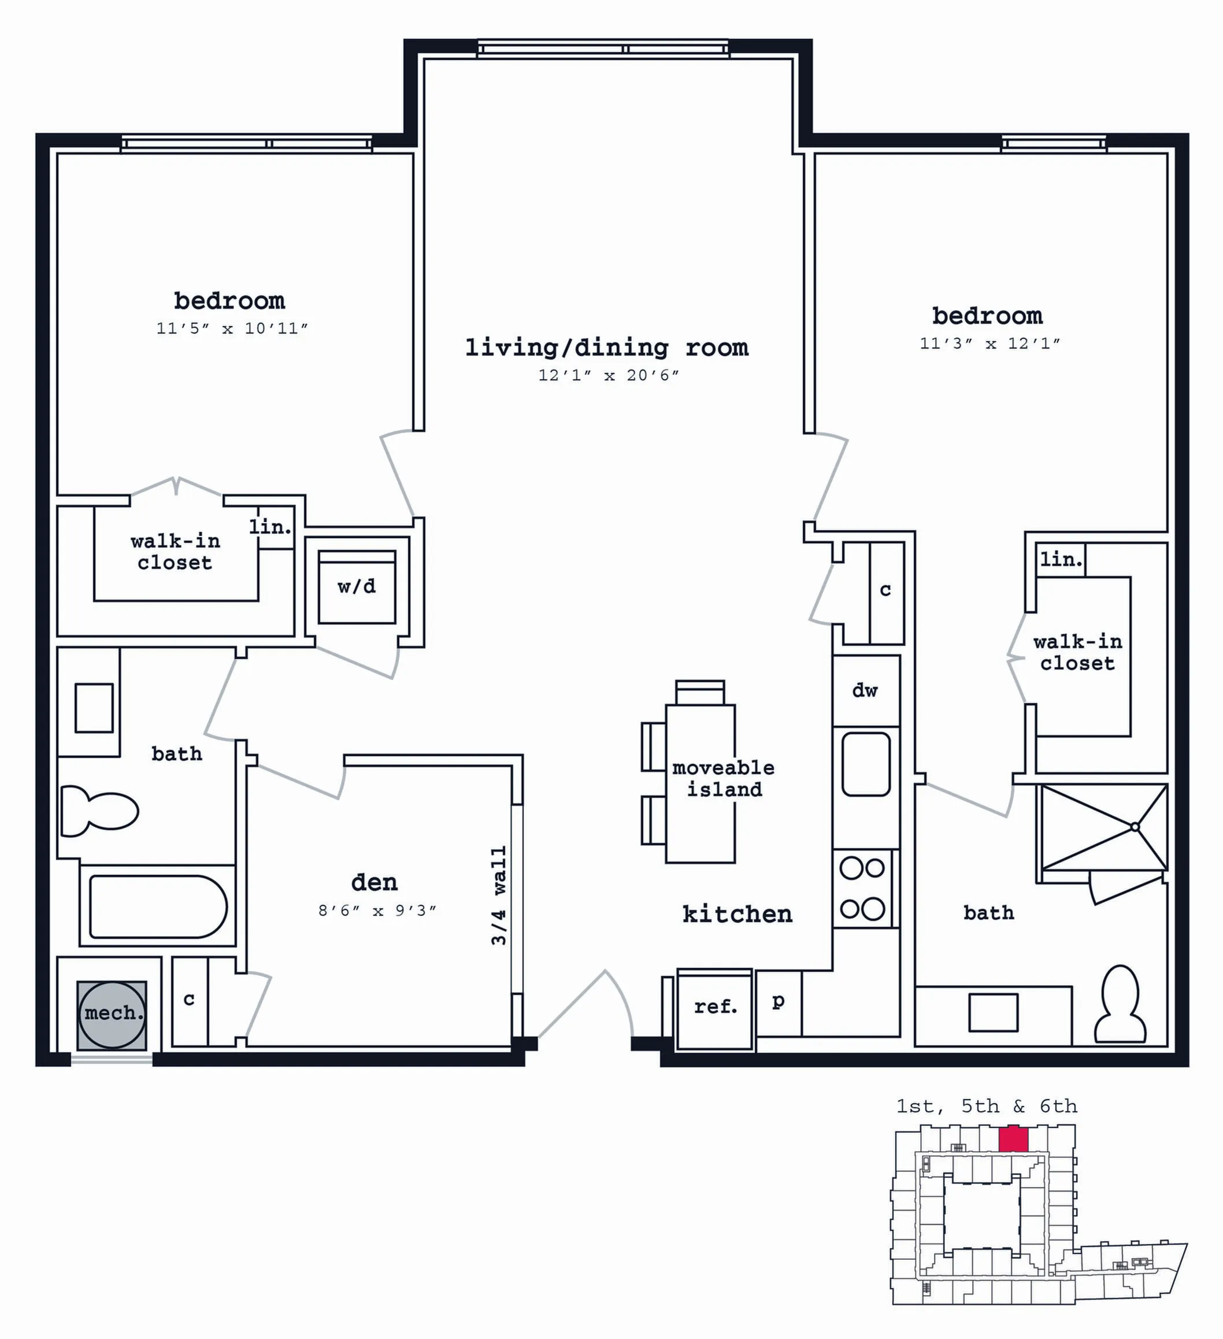
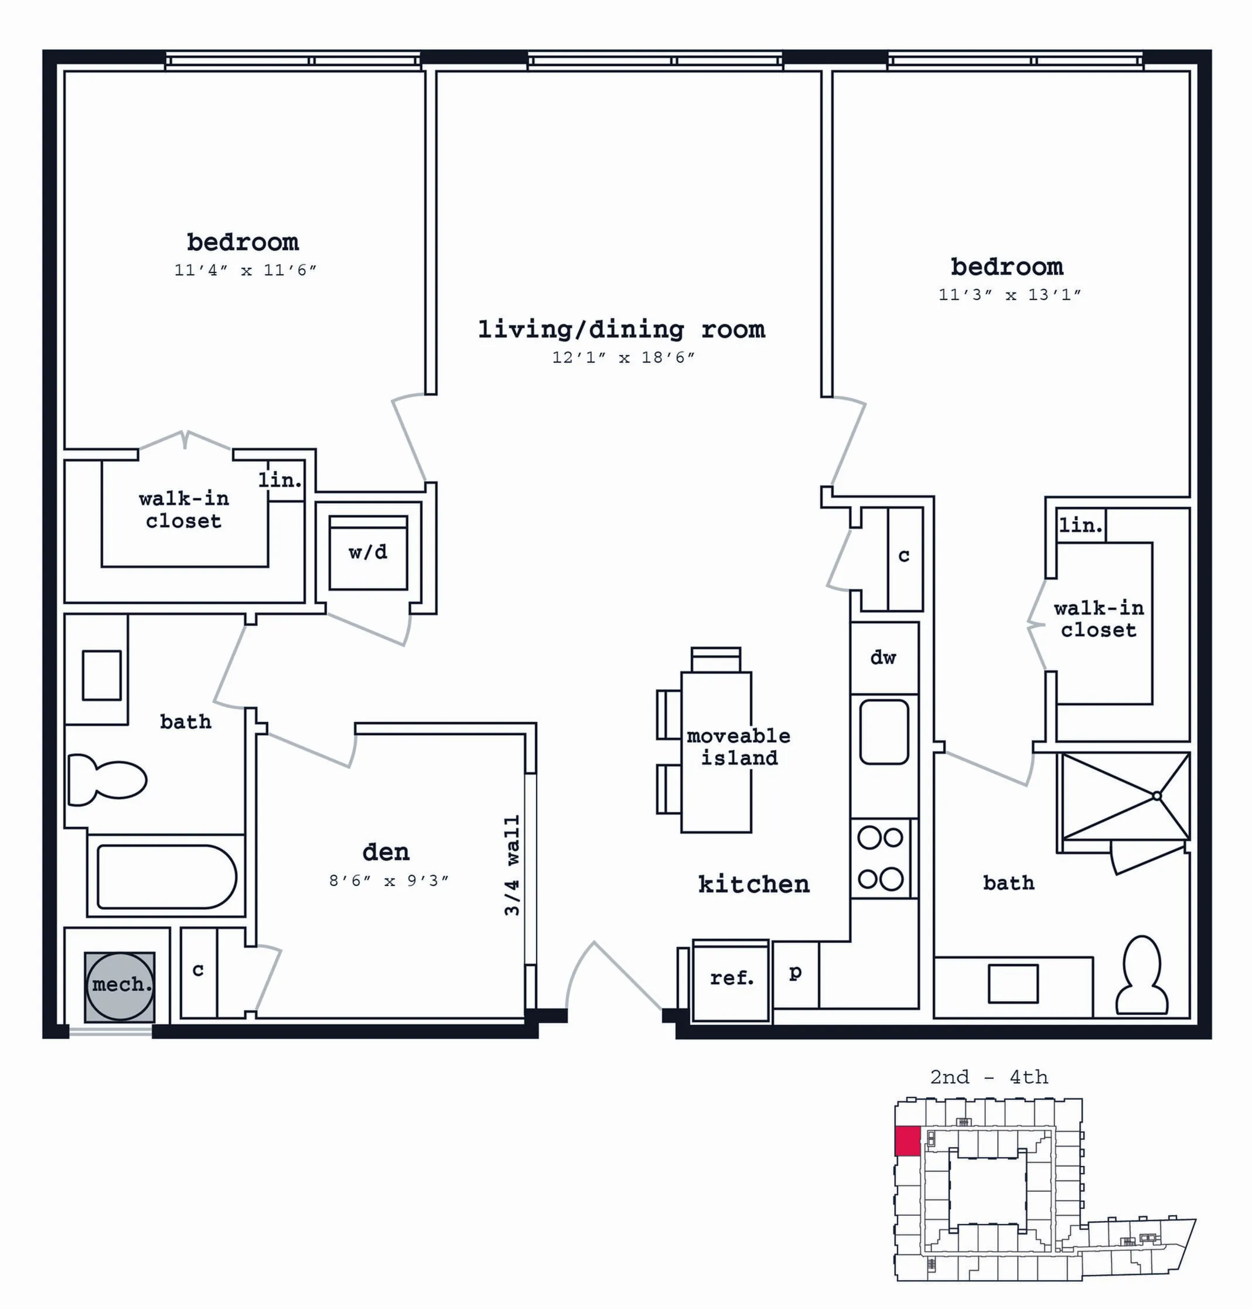
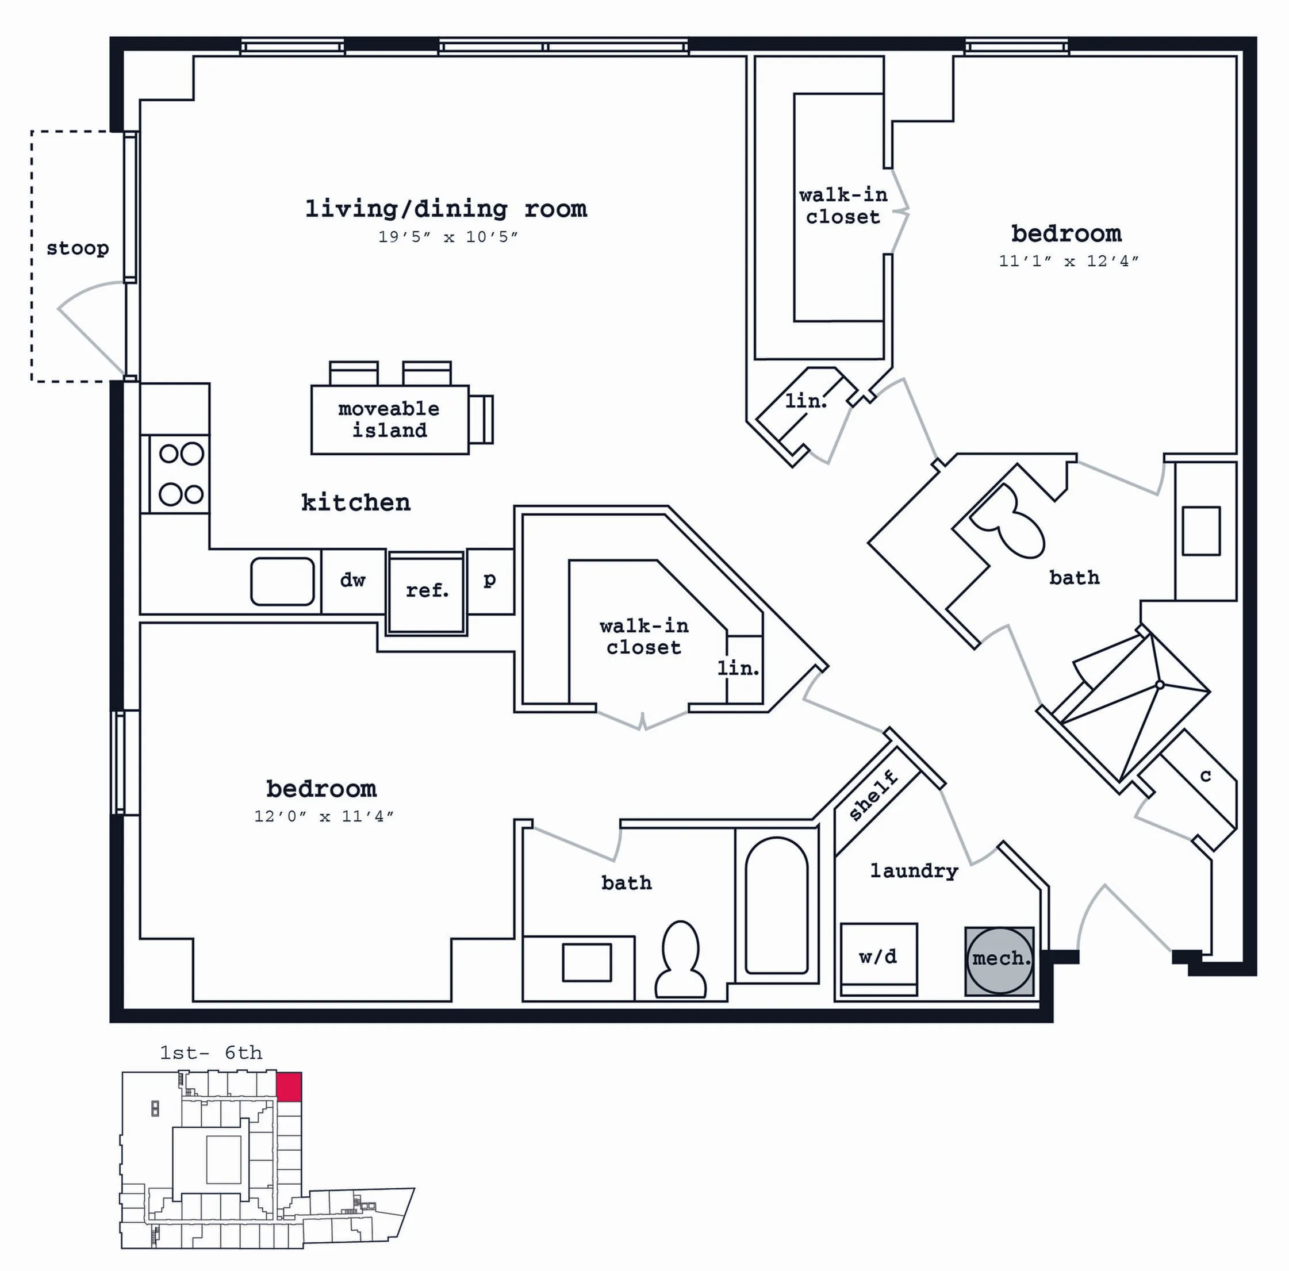
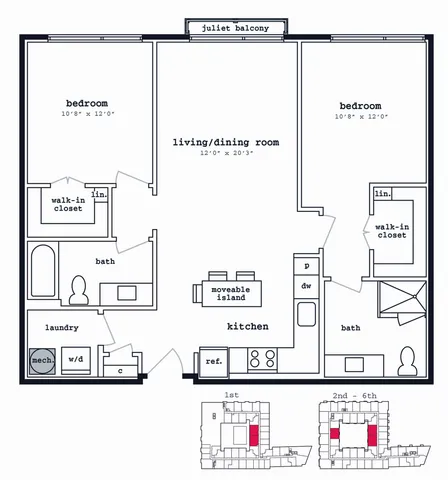 Unit # 223 2 Bed, 2 Bath 1,017 SqFtTwo Bedroom Two Bathroom Starting at $2,819 13mo leaseAvailable Now
 -
Unit # 241 2 Bed, 2 Bath 1,017 SqFtTwo Bedroom Two Bathroom Starting at $2,829 12mo leaseAvailable 10/28/2026
-
Studio Studio, 1 Bath, 529 SqFt 3 AvailableFrom $1,818/month 15mo lease
-
-
One Bedroom 1 Bed, 1 Bath, 877 SqFt 4 AvailableFrom $2,089/month 12mo lease
-
-
Two Bedroom Two Bathroom 2 Bed, 2 Bath, 1,017+ SqFt 2 AvailableFrom $2,819/month 13mo lease
-
-
Three Bedroom 3 Bed, 2 Bath, 1,257 SqFt
-
-
Two Bedroom One Bathroom - MPDU Only 2 Bed, 1 Bath, 790 SqFtCall for Pricing
-
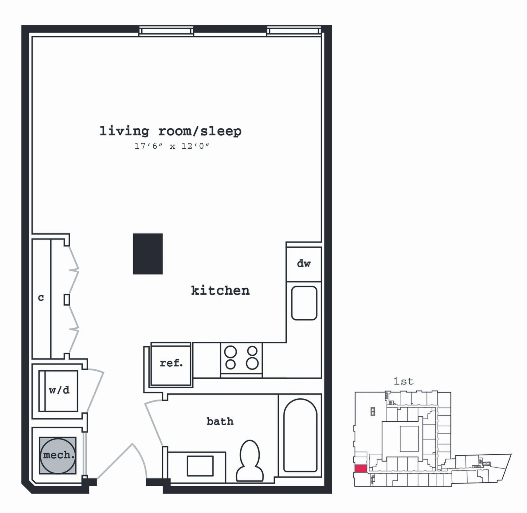

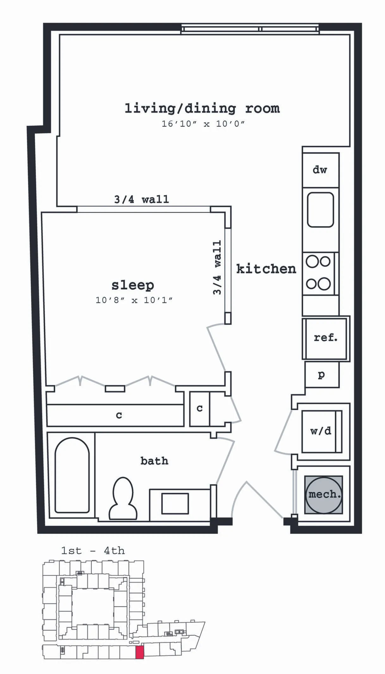
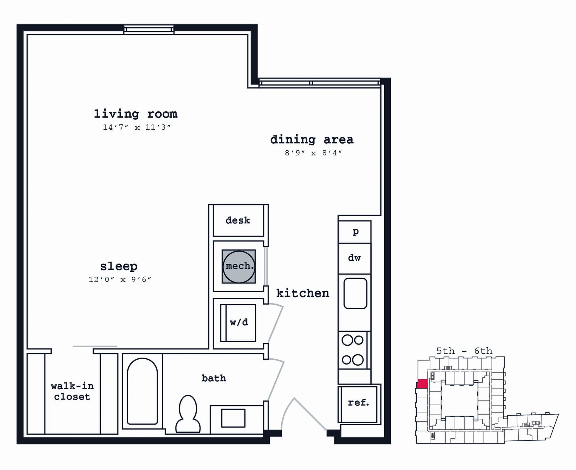
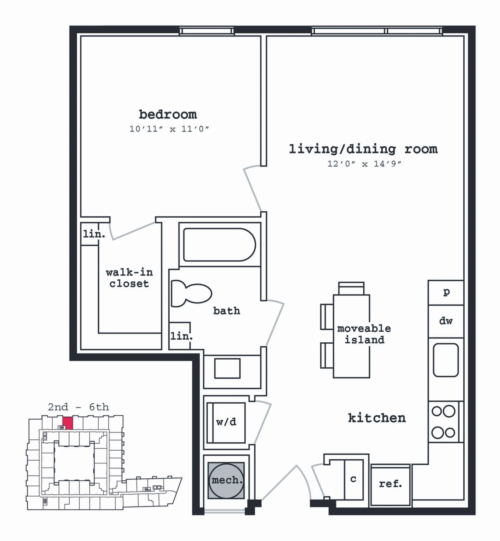
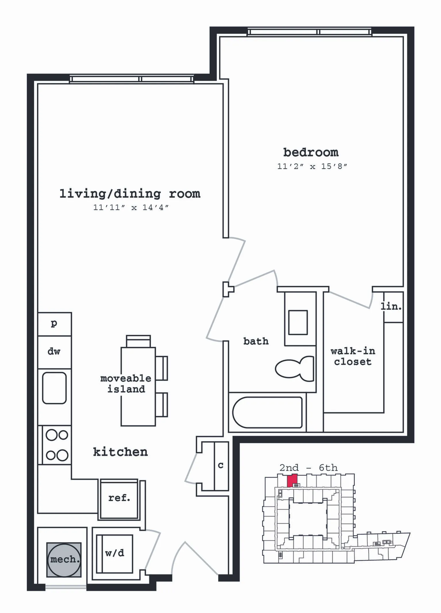
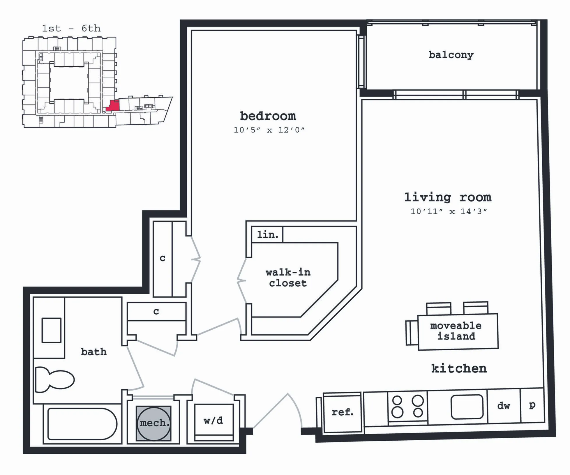
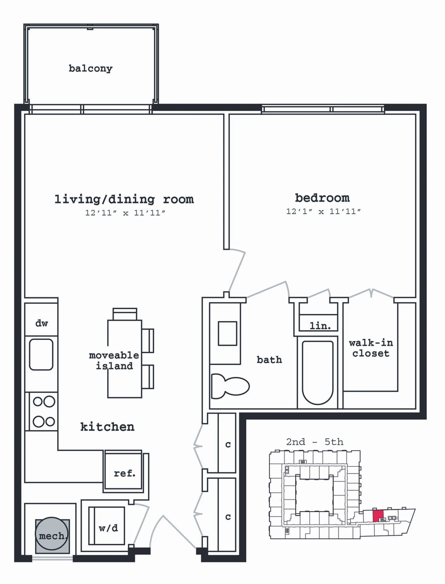
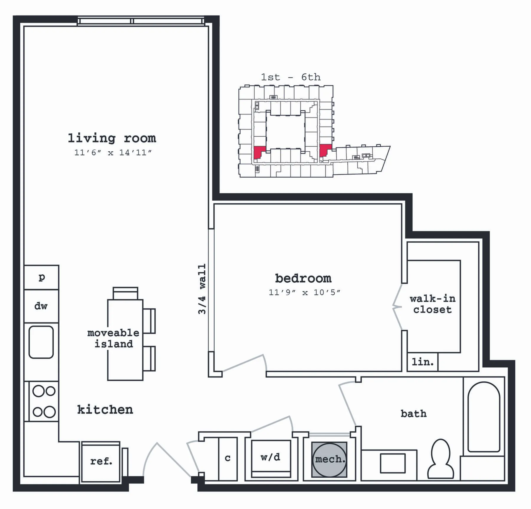
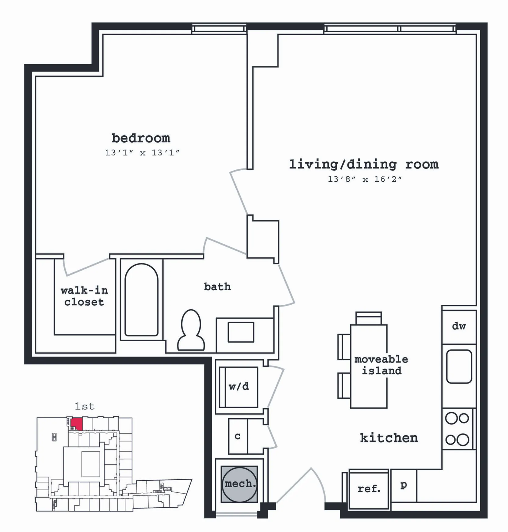
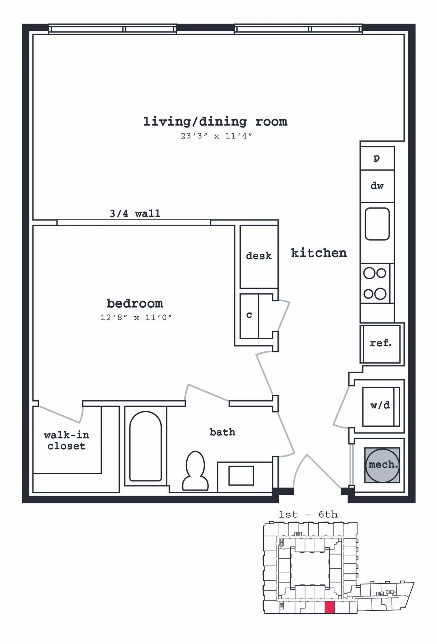
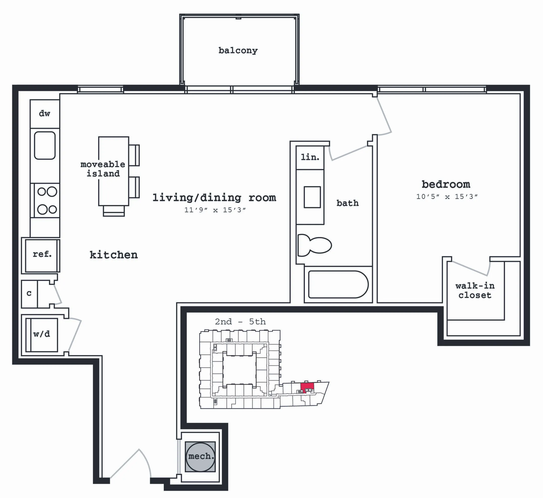
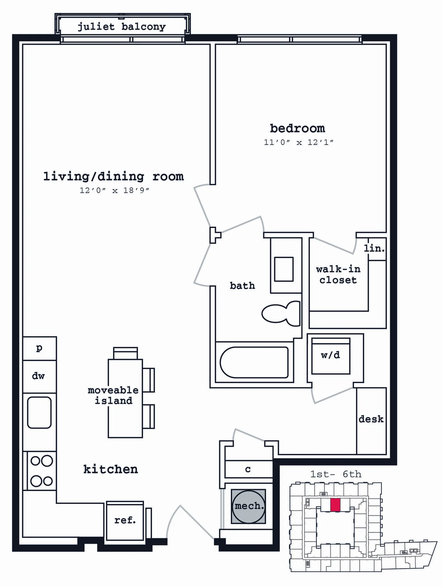
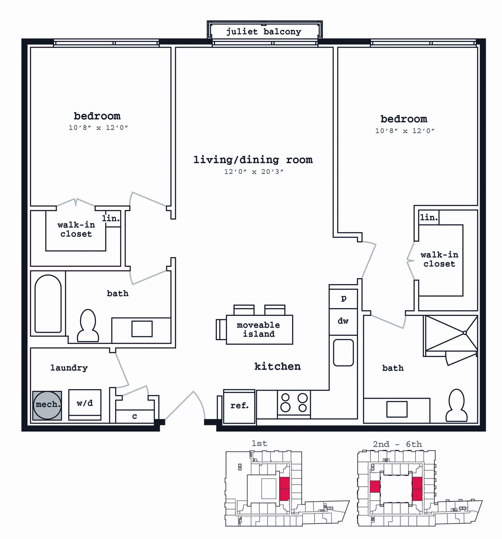
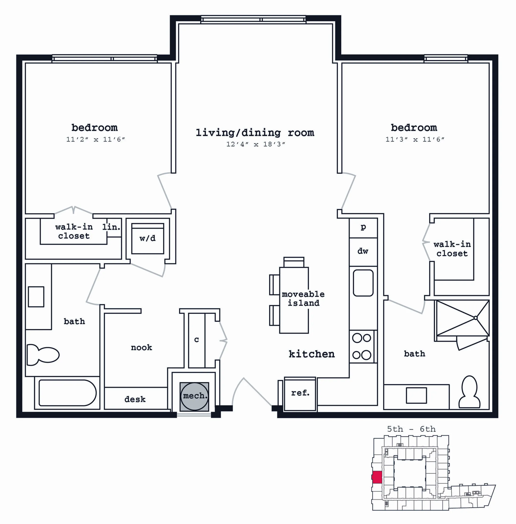
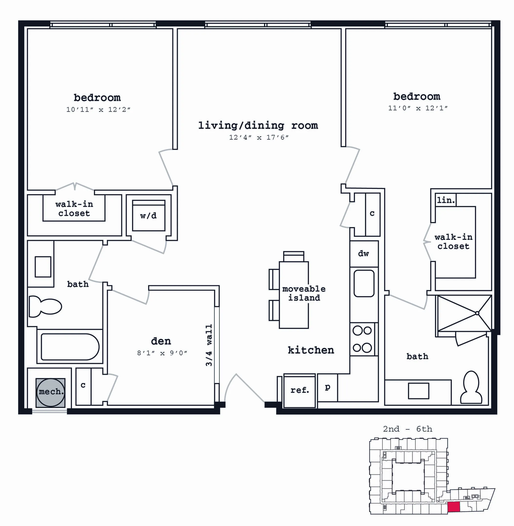
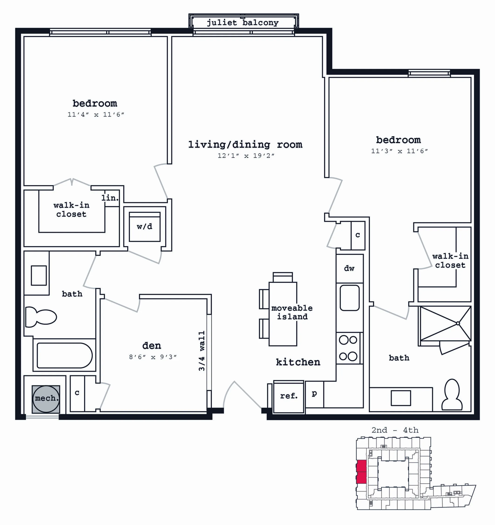
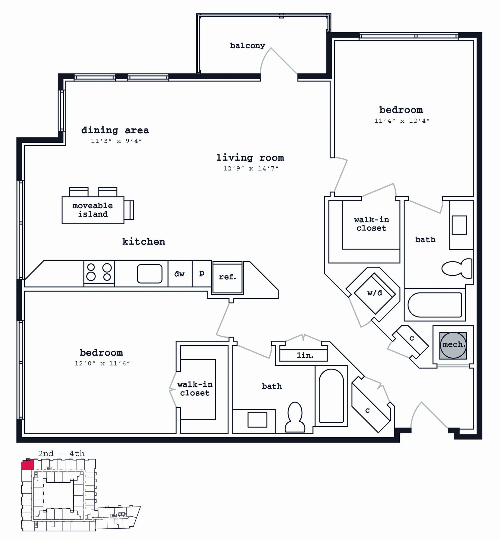
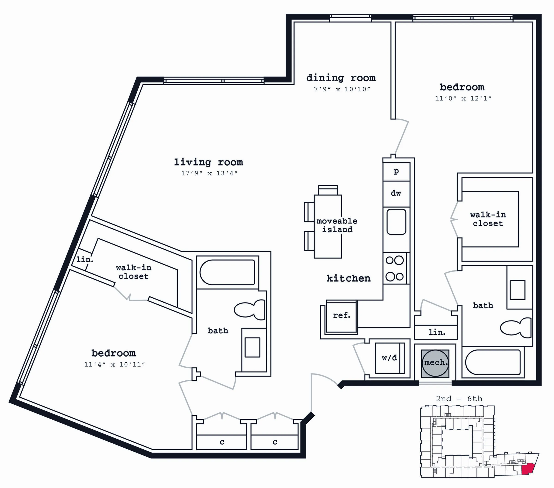
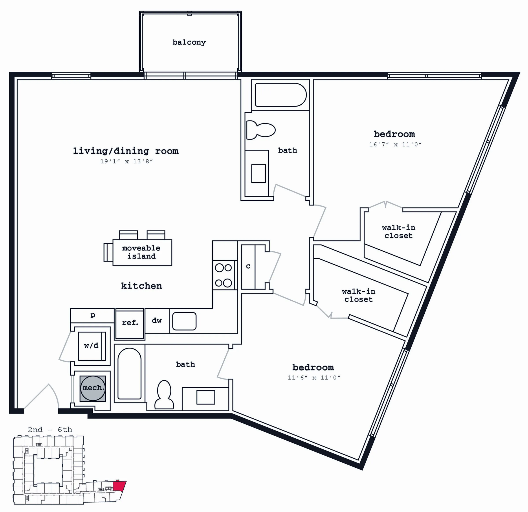
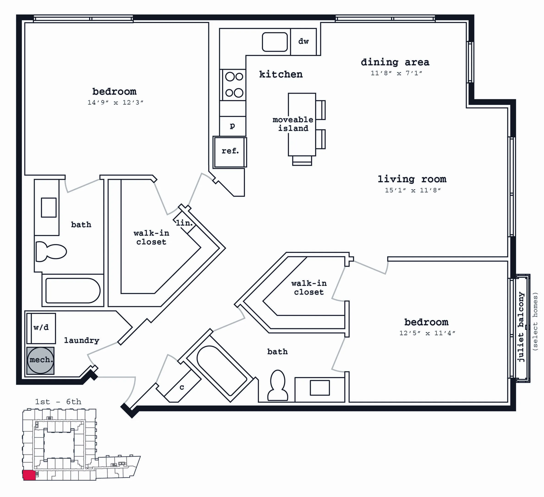
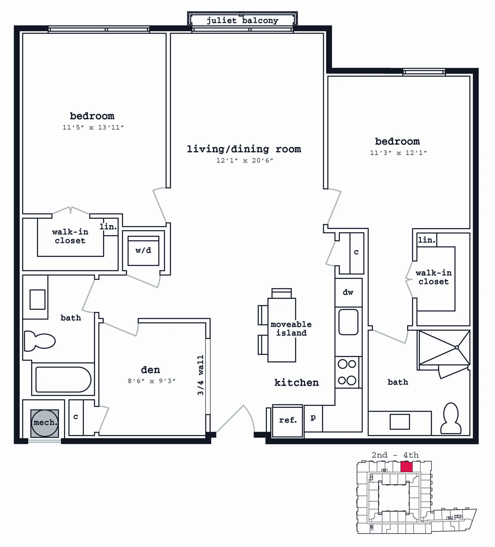
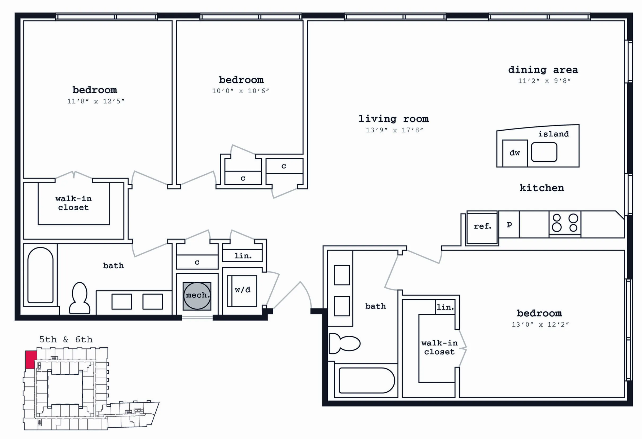
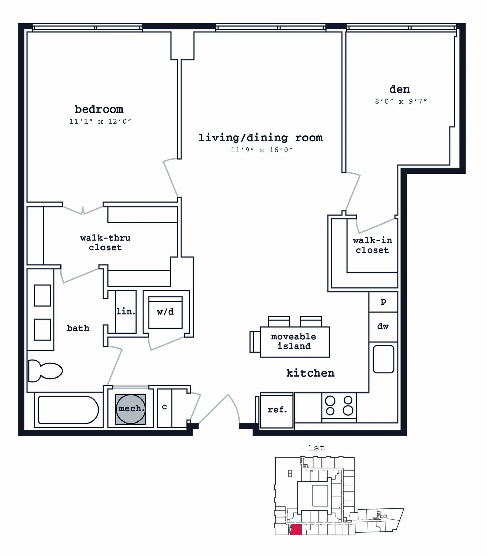
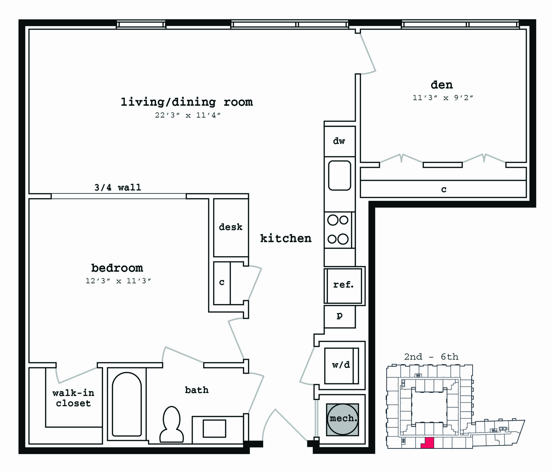
Pricing and availability are subject to change. Rent is based on monthly frequency. SQFT listed is an approximate value for each unit.
Frequently Asked Questions
Rent at Fenwick Apartments ranges from $1,818.00 to $2,829.00 /month. Pricing varies by floor plan size, bedroom count, and unit features. Contact our leasing office for the most current rates.
Fenwick Apartments offers Studio, 1 bedroom, 2 bedroom, 3 bedroom apartments across 5 floor plan options.
Apartments at Fenwick Apartments range from 529 to 1,257 square feet. View individual floor plans for specific sizes and layouts.
Floor plans currently available at Fenwick Apartments include: Studio, One Bedroom, Two Bedroom Two Bathroom. Contact our leasing office or browse the listings above for the most up-to-date availability.
Fenwick Apartments offers 5 floor plan options including studio, 1 -bedroom, 2 -bedroom, and 3 -bedroom apartments. Browse the listings above to compare layouts and features.